

For more information regarding the value of a property, please contact us for a free consultation.
Key Details
Sold Price $965,000
Property Type Single Family Home
Sub Type Single Family
Listing Status Sold
Purchase Type For Sale
Square Footage 3,004 sqft
Price per Sqft $321
Subdivision Rose Hill Add
MLS Listing ID 7137484
Sold Date 10/22/26
Bedrooms 4
Full Baths 2
Year Built 1924
Annual Tax Amount $15,423
Tax Year 2026
Contingent None
Lot Size 6,534 Sqft
Lot Dimensions 47x135
Property Sub-Type Single Family
Property Description
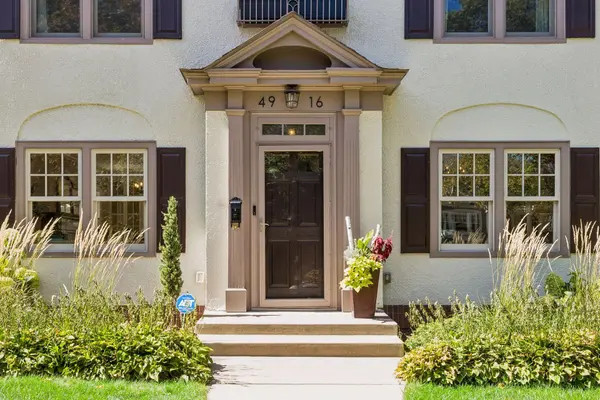
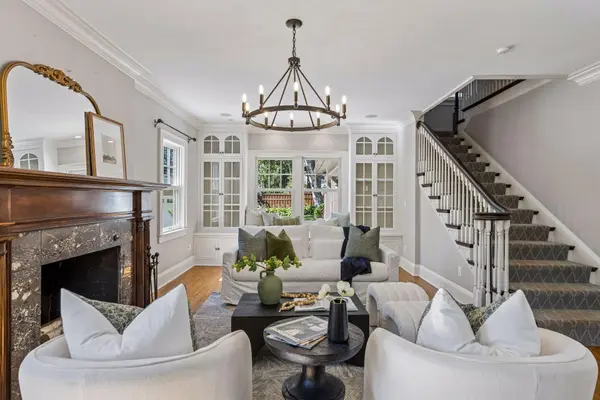
Introducing 4916 Aldrich Avenue S: A timeless 1924 Colonial in the heart of the coveted Lynnhurst neighborhood, where original character and high-end updates live in perfect harmony. From its striking curb appeal to the distinctive architectural entry, this home makes an impression the moment you arrive. Gleaming original hardwood floors, elegant millwork, and light-filled rooms create a warm, elevated backdrop for everyday living and entertaining. Custom built-ins — beautifully updated to while honoring the home's original 1924 character. The refreshed kitchen is a showpiece: custom cabinetry and range hood, Jenn-Air appliances, & marble-veined island all glowing with cabinet lighting. Upstairs, comfortable bedrooms and a remodeled bath are joined by a rare, recently built, second-level screened porch, perfect for morning coffee. The porch opens to an elevated deck with stairs down to the private, landscaped backyard where you'll find where you'll find a cedar sauna tucked beneath the trees. The third-floor loft is made for movie and game nights, while the expansive, fully finished lower level offers truly livable bonus space rarely found in homes of this era. Whole-home radiant in-floor heat keeps toes warm all winter, while 2025 high-efficiency air conditioning keeps things cool all summer. Additional highlights: new 2025 boiler, updated Marvin windows, integrated speaker system, irrigation system, and new carriage-inspired garage doors. Three blocks to Minnehaha Creek and six to Lake Harriet, with coffee shops, restaurants, boutiques, Patina, and Kowalski's all an easy stroll away. Timeless character, thoughtful updates, and an unbeatable location — this is Southwest Minneapolis living at its finest.
Location
State MN
County Hennepin
Zoning Residential-Single Family
Rooms
Basement Daylight/Lookout Windows, Egress Window(s), Finished, In-Floor Heat, Sump Basket, Sump Pump, Tile Shower
Dining Room Eat In Kitchen, Separate/Formal Dining Room
Interior
Heating Boiler, Hot Water, In-Floor Heating
Cooling Central Air
Fireplaces Number 1
Fireplace Yes
Appliance Cooktop, Dishwasher, Dryer, Exhaust Fan, Range, Refrigerator, Stainless Steel Appliances, Washer
Exterior
Parking Features Attached Garage, Concrete
Garage Spaces 2.0
Fence Wood
Roof Type Age Over 8 Years
Building
Story More Than 2 Stories
Foundation 864
Sewer City Sewer/Connected
Water City Water/Connected
Level or Stories More Than 2 Stories
New Construction false
Schools
School District Minneapolis
Read Less Info
Want to know what your home might be worth? Contact us for a FREE valuation!

Our team is ready to help you sell your home for the highest possible price ASAP
GET MORE INFORMATION