


Open House
Sat Nov 21, 12:00pm - 2:00pm
Sun Nov 22, 12:00pm - 2:00pm
UPDATED:
Key Details
Property Type Single Family Home
Sub Type Single Family
Listing Status Active
Purchase Type For Sale
Square Footage 5,607 sqft
Price per Sqft $410
Subdivision Frontier Estates
MLS Listing ID 7175140
Bedrooms 6
Full Baths 2
Half Baths 1
Three Quarter Bath 2
Year Built 2025
Annual Tax Amount $3,254
Tax Year 2026
Contingent None
Lot Size 4.210 Acres
Lot Dimensions 800x525x382x435
Property Sub-Type Single Family
Property Description
Step inside to an impressive great room featuring soaring 18-foot vaulted ceilings, beautiful engineered oak hardwood floors and expansive windows that bring the outdoors in. The gourmet kitchen is a showstopper with quartz countertops, a professional gas range, an oversized center island and a spacious walk-in pantry. Enjoy beautiful pond views from the dining area or step outside onto the deck, where you can relax, entertain and take in the peaceful surroundings. A versatile main-level bedroom offers the flexibility to serve as a guest bedroom or dedicated home office.
The upper-level primary suite is a luxurious retreat featuring 11-foot vaulted ceilings, a spa-inspired bathroom, custom walk-in closet and private reading nook. Three additional upper-level bedrooms, including a junior suite, offer exceptional space and versatility.
Designed for entertaining, recreation and everyday living, the finished walkout lower level features a spacious family room, wet bar, dedicated exercise room, indoor sport court, sixth bedroom and full bathroom. The finished, heated four-car garage boasts epoxy flooring and EV charger rough-in.
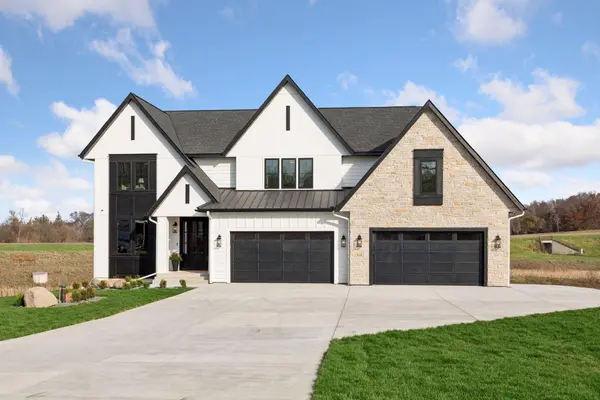
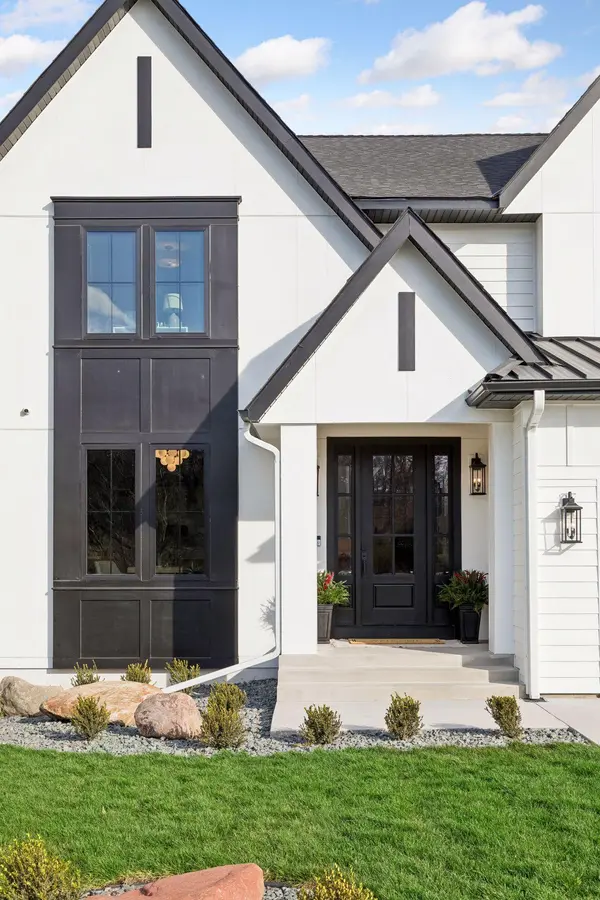
Beautifully landscaped and conveniently located just minutes from I-35, this remarkable property offers the rare opportunity to enjoy luxury new construction, expansive acreage, peaceful pond views and exceptional privacy without sacrificing convenience. An extraordinary place to call home!
Location
State MN
County Scott
Zoning Residential-Single Family
Rooms
Basement Egress Window(s), Finished, Full, Storage Space, Walkout
Dining Room Living/Dining Room, Separate/Formal Dining Room
Interior
Heating Forced Air
Cooling Central Air
Fireplaces Number 2
Fireplaces Type Electric
Fireplace Yes
Appliance Air-To-Air Exchanger, Chandelier, Cooktop, Dishwasher, Disposal, Double Oven, Dryer, Exhaust Fan, Humidifier, Microwave, Refrigerator, Stainless Steel Appliances, Washer, Water Softener Owned, Wine Cooler
Laundry Laundry Room, Upper Level
Exterior
Parking Features Attached Garage
Garage Spaces 4.0
Waterfront Description Pond
Roof Type Age 8 Years or Less
Building
Story Two
Foundation 2180
Sewer Septic System Compliant - Yes
Water Well
Level or Stories Two
Structure Type Concrete
New Construction true
Schools
School District Lakeville
AFFORDABILITY CALCULATOR
Quite affordable.