



Open House
Sat Oct 03, 11:00am - 2:00pm
UPDATED:
Key Details
Property Type Single Family Home
Sub Type Single Family
Listing Status Coming Soon
Purchase Type For Sale
Square Footage 3,157 sqft
Price per Sqft $196
Subdivision Maple Lakes
MLS Listing ID 7150848
Bedrooms 5
Full Baths 2
Half Baths 1
Three Quarter Bath 1
HOA Fees $185/ann
Year Built 2001
Annual Tax Amount $7,143
Tax Year 2026
Contingent None
Lot Size 9,147 Sqft
Lot Dimensions 70X127X77X125
Property Sub-Type Single Family
Property Description
One of those garage stalls is double deep, giving you space for a workshop, a game-day setup, or the recreational that never seems to fit anywhere else. Snowmobiles, kayaks, and bikes can all have a home here.
Four of the five bedrooms are together on one level, a layout that makes day-to-day life easier. With four bathrooms the house, the morning rush should be a little less of a rush.
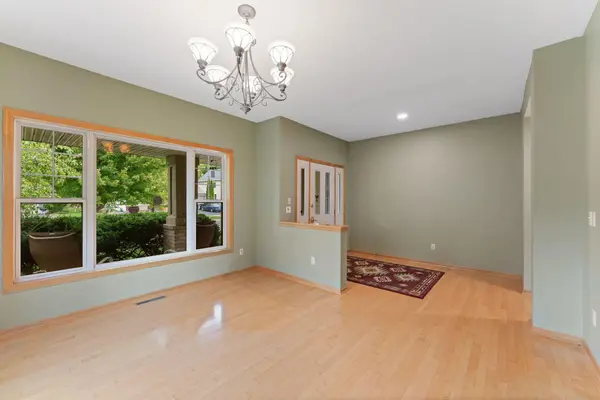
Hardwood floors run throughout the first floor, and the main-floor family room has a gas fireplace that will be especially welcome when winter arrives.
French doors off the dining room open to a bright sunroom overlooking the backyard. It would make a great home office, though its also a pretty nice spot to sit with your morning coffee.
The finished lower level adds a rec room the fifth bedroom and plenty of storage. The in-house sound system lets you listen to the game from the front porch, the family room, or the four-season sunroom.
Out back, the flat yard is ready for play. If sitting outside is more your speed, the patio is ready for summer evenings. The storage shed keeps lawn equipment out of the way, and wireless sprinkler controls make the yard easier to manage.
And its all on a quiet, no-through street in central Maple Grove. Shopping and restaurants are nearby, along with parks and trails. Freeway access is quick and convenient.
More property highlights:
New water heater in 2024
New furnace, central air, and humidifier in 2022
Kinetico water-softening system with drinking-water purifier
Concrete driveway
LeafGuard gutters
Location
State MN
County Hennepin
Zoning Residential-Single Family
Rooms
Basement Drain Tiled, Egress Window(s), Finished, Sump Basket, Sump Pump
Dining Room Kitchen/Dining Room
Interior
Heating Forced Air, Fireplace(s), In-Floor Heating
Cooling Central Air, Zoned
Fireplaces Number 1
Fireplace Yes
Appliance Dishwasher, Disposal, Dryer, ENERGY STAR Qualified Appliances, Exhaust Fan, Gas Water Heater, Water Filtration System, Microwave, Range, Refrigerator, Washer
Laundry In Basement
Exterior
Parking Features Attached Garage
Garage Spaces 4.0
Roof Type Age 8 Years or Less
Building
Story Two
Foundation 1295
Sewer City Sewer/Connected
Water City Water/Connected
Level or Stories Two
Structure Type Concrete
New Construction false
Schools
School District Osseo
Others
HOA Fee Include Other
AFFORDABILITY CALCULATOR
Quite affordable.